Coming soon

Nine glass-fronted offices in the old barn — cycle in, work looking out.

The big barn, thoroughly renovated and refurbished into bright country workspace — register your interest ahead of opening.

  • Nine glass-fronted office units, each with a mezzanine floor and floating oak staircase
  • Kitchenette and shower on the ground floor of every unit — built for cycling in to work
  • 3.9 miles from Oxford station, 18 minutes by bike
Register your interest
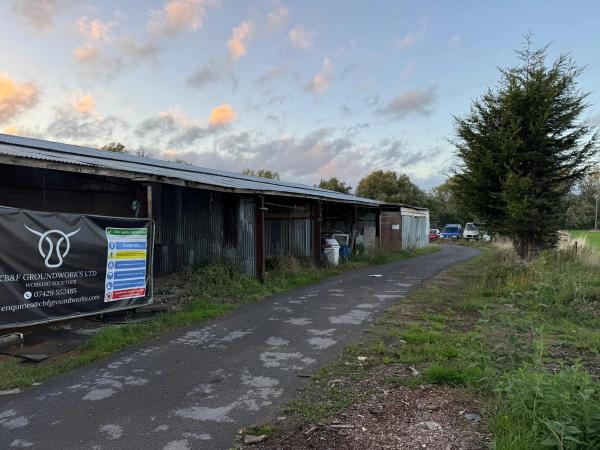
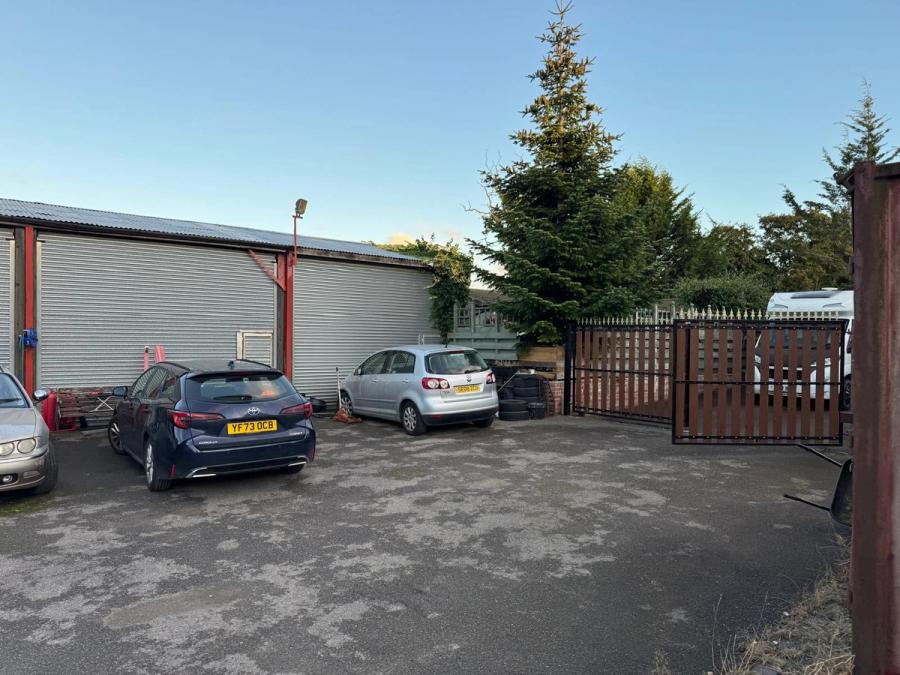
The barn at Tysall Farm Estate before renovation

The estate barn is being converted to premium country offices — a working space that respects the original structure, minutes from Oxford city centre.

This is the strong base a thorough renovation and refurbishment will be built from — everything rebuilt to the highest, most modern standards, but starting from a solid, working foundation. Right now it's the ugly duckling; the swan is still waiting to appear.

Before the offices open, there'll be a lake, memorial benches, cricket-bat willows and rich wildlife nearby — working somewhere with a lake and rich natural setting on the doorstep, not just an office.

Each office will have its own name — the nine units are being named after birds, with the full list still to be confirmed.
Access & Security

  • Electric gated entry with stone gate pillars, echoing the original farm entrance
  • A video entry phone system is planned for visitors, so tenants can see and let in guests remotely
  • Keypad/buzzer access for pre-registered visitors
  • The estate's electronic access system currently serves the family house, and is being built out as part of the office development
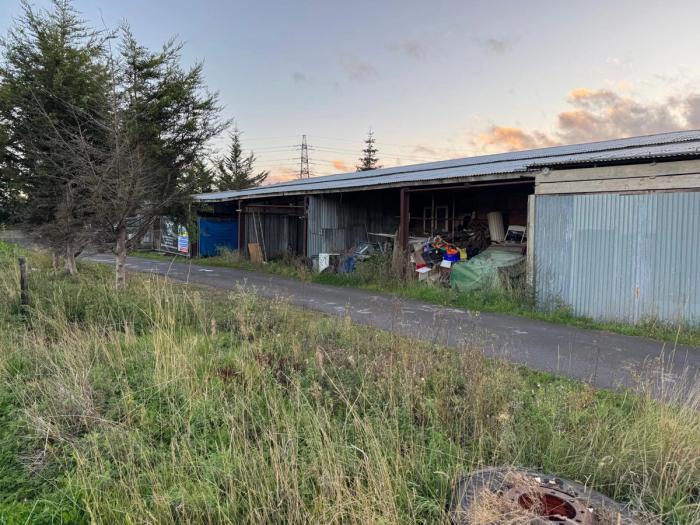
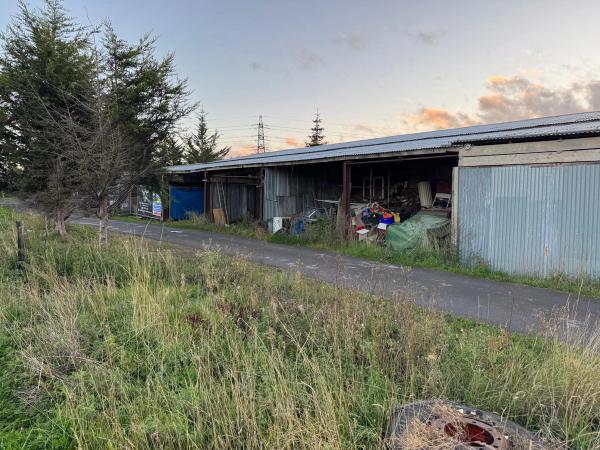
Side view of the barn before renovation

What's included

Getting Here

3.9 miles

From Oxford station

15–20 minutes

By car

18 minutes

By bike

28 minutes

By public transport

1 hour 8 minutes

On foot

Close to the John Radcliffe Hospital. Figures are Google Maps journey times — the full cycle route runs on cycle paths and tarmac lane, suitable for a standard road bike, no gravel or mountain bike needed.

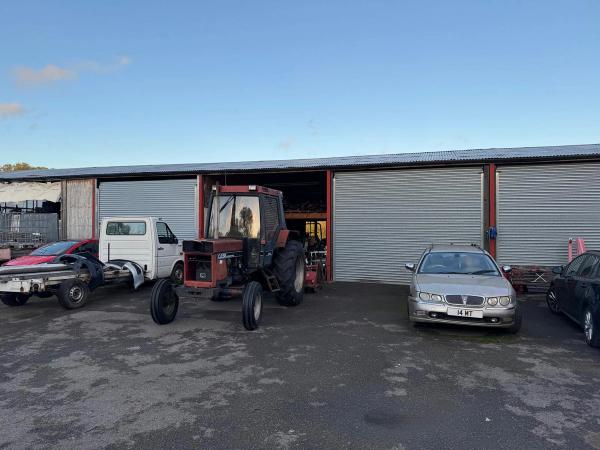
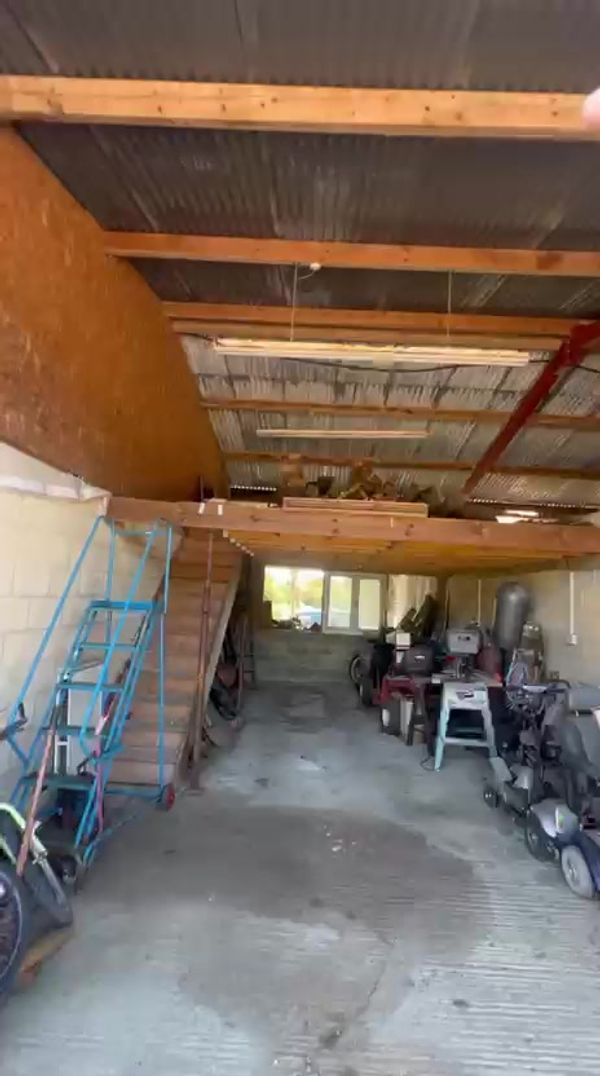
Side view of the barn before renovationSide view of the barn before renovationTractor in front of the barn before renovationCurrent barn interior showing the mezzanine floor and kitchen area, before renovation — from the walkthrough video (temporary — swap for polished photography later)

These photos show the barn as it stands today, not the finished offices — new photos to come as the build progresses. Follow the build in the Journal →

Register your interest
Enquire